


Private estate. Flexible ensemble.
Villa Infinity Sky combines the freedom of a private country estate with the flexibility of a carefully arranged hospitality ensemble. The main residence forms its heart; three self-contained apartments create separate spaces for guests, family, or an established holiday-let concept. Solid Indian wood furniture and individually crafted pieces give the property its distinctive character.

Four private settings.
One vision.
The main residence is the central place for living and gathering. Three fully independent apartments extend the ensemble with flexible guest and rental accommodation.
The building ensemble
The main residence provides approximately 100 m² of interior space and an approximately 80 m² terrace, with three bedrooms, three bathrooms and a guest WC. Every apartment has its own entrance, bathroom, Siemens-equipped kitchen and private terrace. All living and sleeping rooms have split air-conditioning.
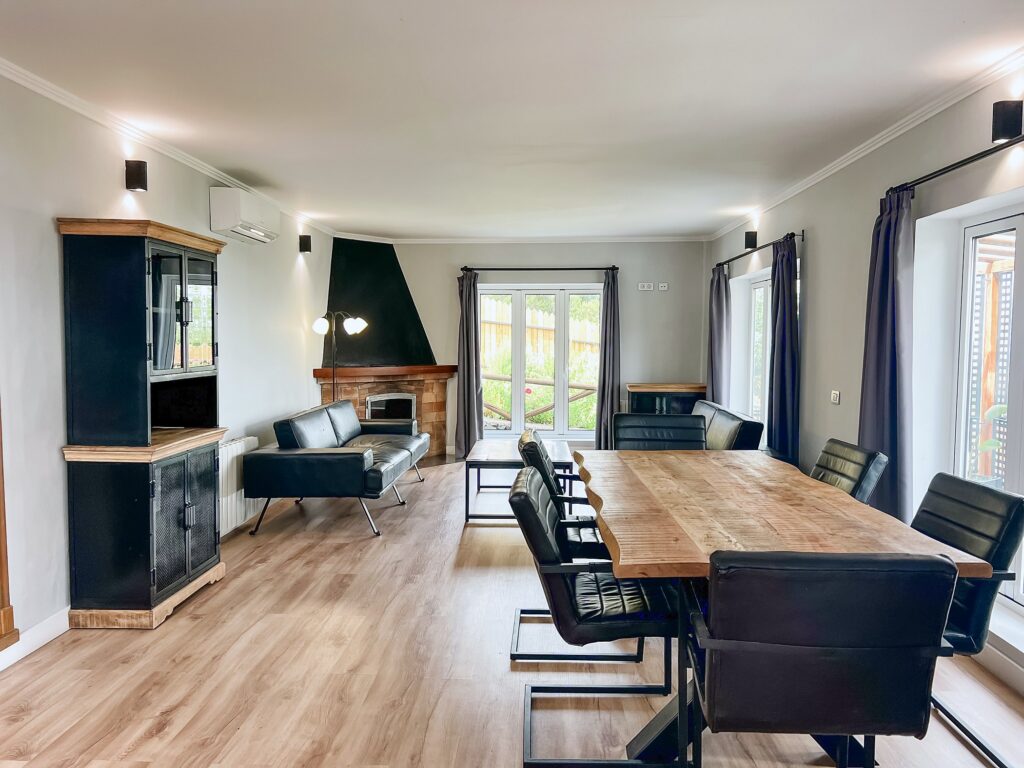
The main residence
Plus approximately 80 m² terrace · 3 bedrooms · 3 bathrooms · guest WC · rooftop Jacuzzi · fireplace
Built water storage used for irrigation of the estate and its fruit trees; presented separately from residential floor area
Explore every residence.
Move between the main house, three independent apartments and the estate itself. Each setting has its own gallery, while the main house opens with a private video tour.
The heart of the estate
Three bedrooms, three bathrooms and a guest WC create a generous private residence. A fireplace, Siemens kitchen, rooftop Jacuzzi, split air-conditioning and expansive terraces connect comfort with the extraordinary altitude and views.
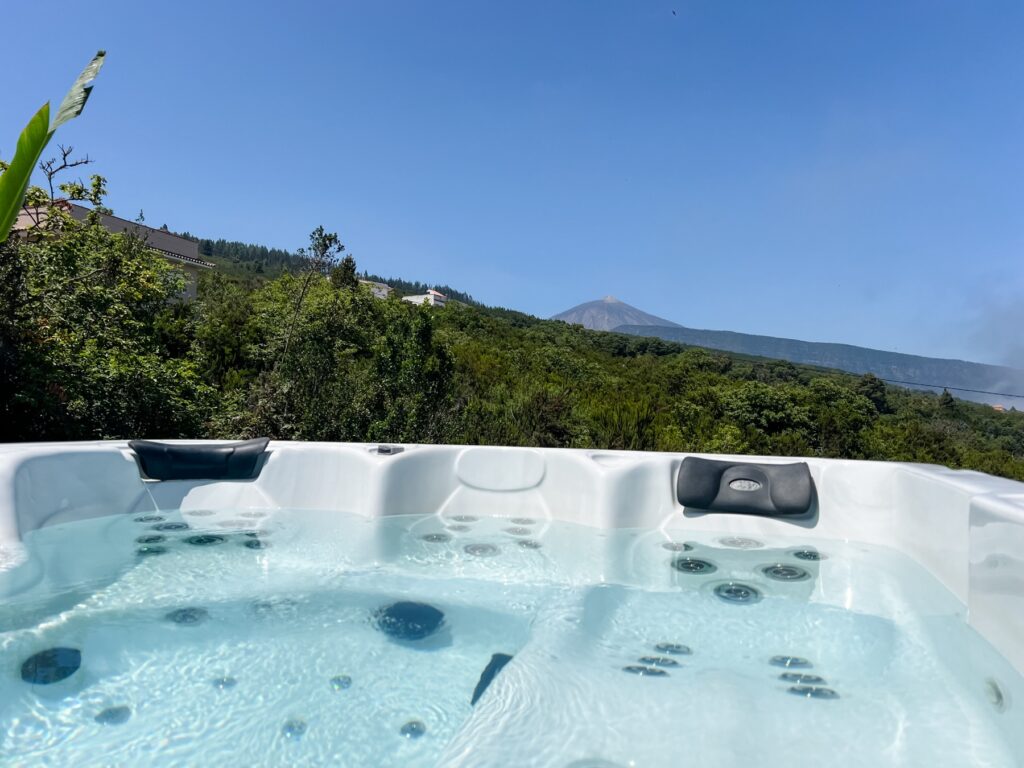
8 selected photographs
Light, sea views and clean lines
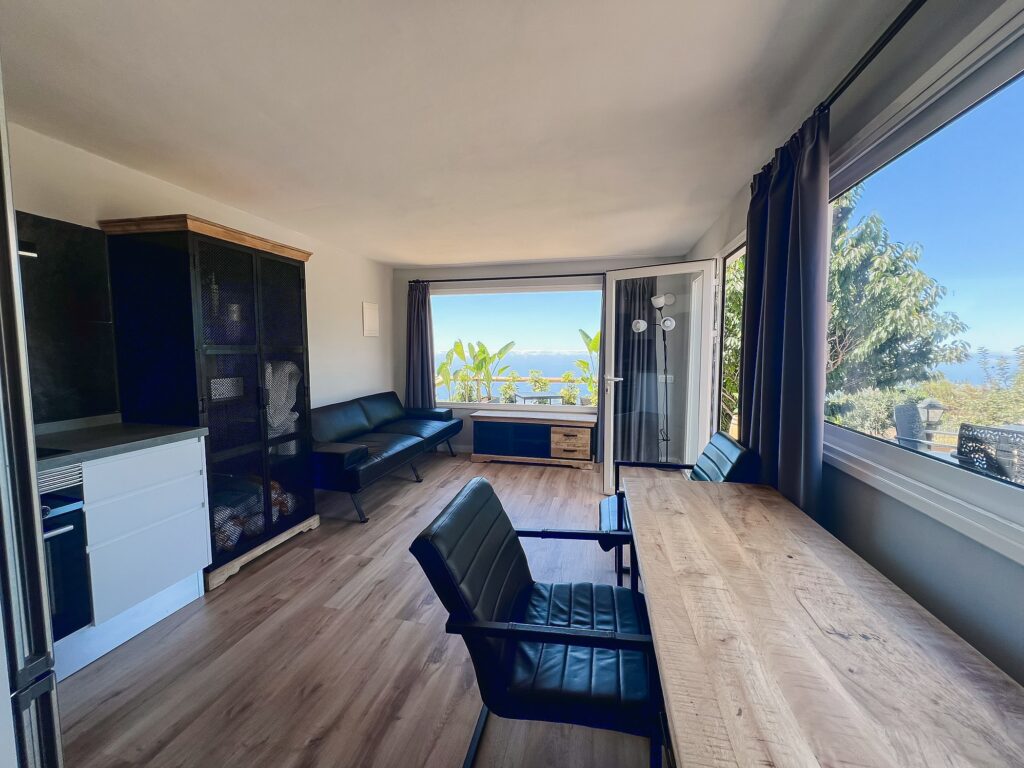
A bright independent apartment with its own entrance, Siemens-equipped kitchen, bathroom and timber terrace. The open living and sleeping area faces the Atlantic panorama.
8 selected photographs
Open studio character
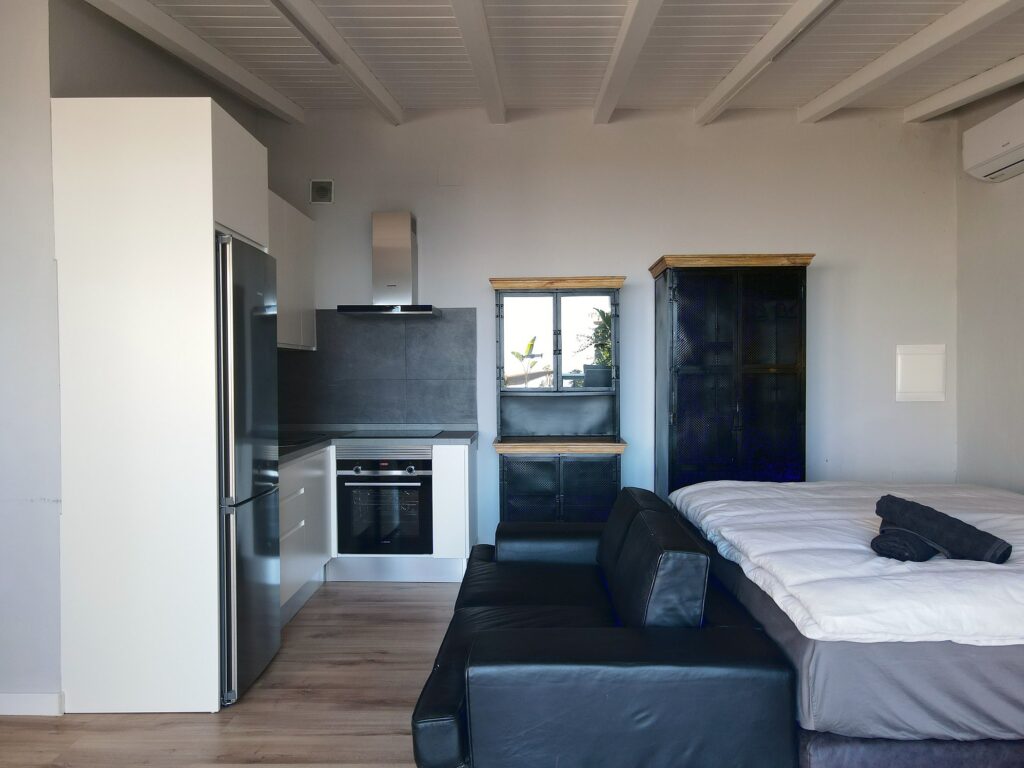
Kitchen, living and sleeping zones form one coherent interior. A separate entrance, private bathroom, split air-conditioning and timber terrace create a self-contained retreat facing the garden and landscape.
7 selected photographs
Space, fire and private water
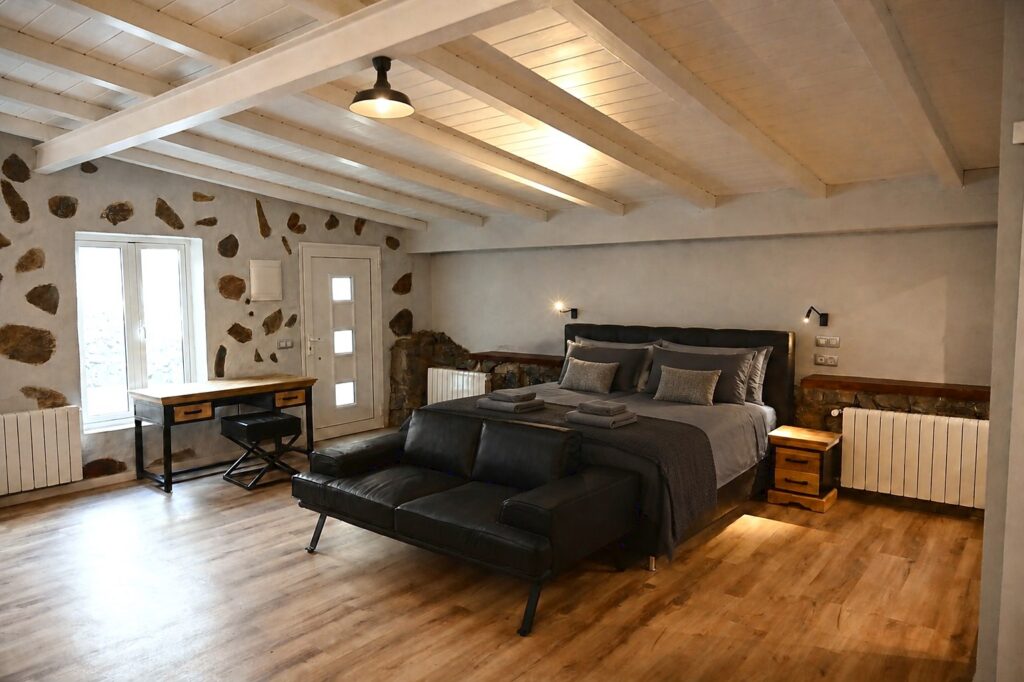
Natural stone, timber and warm light give this independent apartment an intimate atmosphere. Its private kitchen, bathroom, fireplace and protected terrace with Jacuzzi make it a distinctive retreat.
8 selected photographs
Teide behind. Atlantic ahead.
The 11,000 m² estate unfolds between mature greenery, cultivated areas and open terraces. From approximately 950 metres above sea level, the view reaches across the Orotava Valley and Puerto de la Cruz to the Atlantic.
8 selected photographs
Tap the photo or swipe to continue.
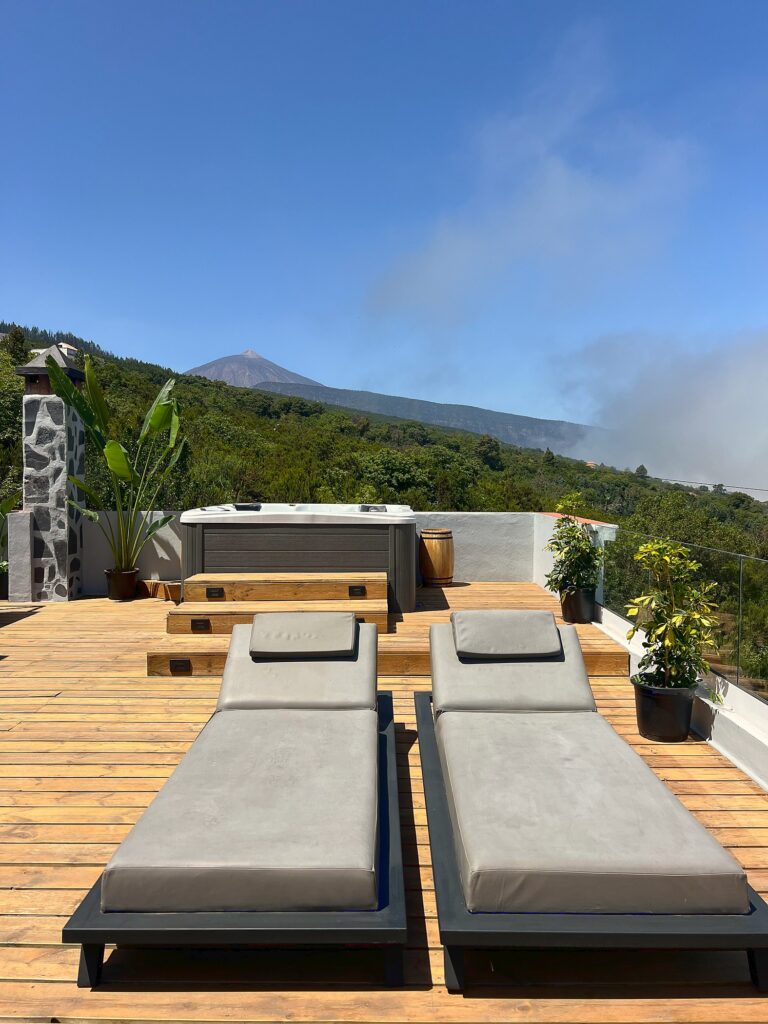
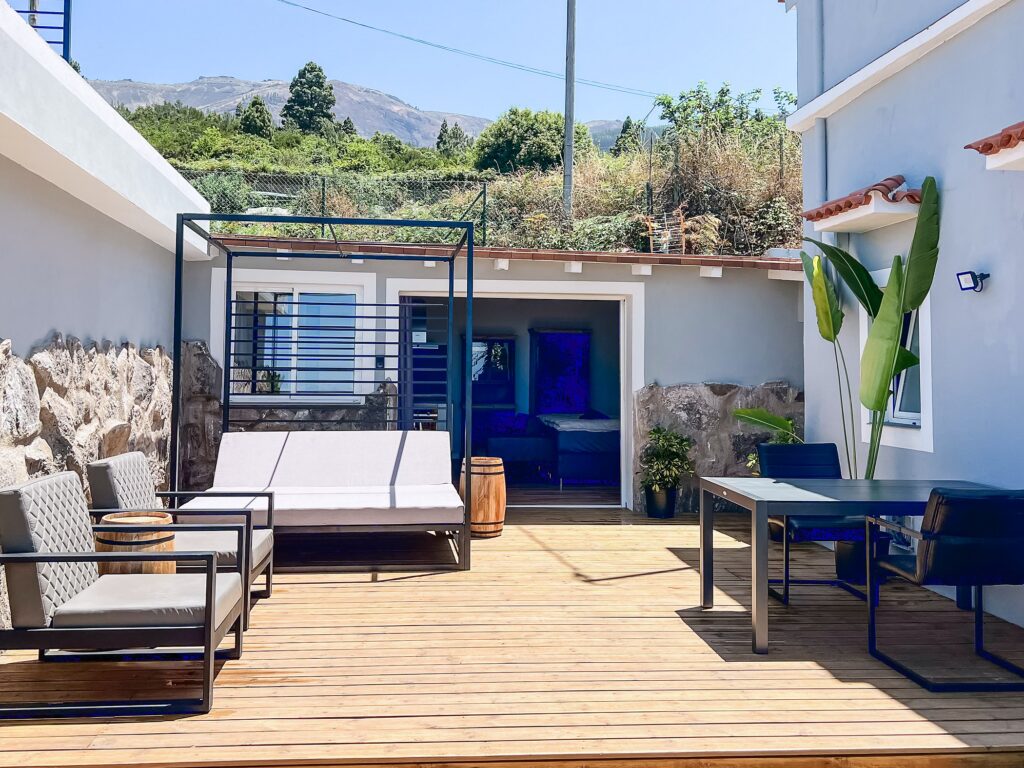
Living between inside and out
A rooftop Jacuzzi, Balinese beds and custom-made genuine leather loungers extend life outdoors. The fireplaces in the main residence and Apartment III, gas heating and radiators add warmth and atmosphere on clear evenings in the hills of La Orotava.
Character you can feel.
Natural materials, selected German kitchen technology and individually crafted furniture combine artisanal warmth with contemporary comfort. Every kitchen is equipped with Siemens appliances and Silestone worktops.
Solid wood
furniture sourced from India
Genuine leather
custom-made sun loungers
Split AC
all living and sleeping rooms
Siemens
German kitchen appliances
Silestone
premium kitchen worktops
Balinese beds
relaxed outdoor living
Two Jacuzzis
private outdoor retreats
Two fireplaces
warmth and atmosphere
Nature is not a backdrop. It belongs to the estate.
A documented foundation
The residential areas are fully legitimised and the relevant buildings and uses are entered and officially documented. The complete deed and finca breakdown form part of the detailed sales documentation.
Urbanización El Drago 23
38311 La Orotava
Santa Cruz de Tenerife